Tenshodo Project
天昌堂プロジェクト
DATES
2016 − 2019
VENUE
Shirone District (Niigata City, Niigata Prefecture) “Water and Land Art Festival 2018”
白根地区 (新潟県新潟市) 水と土の芸術祭2018
CONTEXT
Social Determinants of Health 健康の社会的決定要因 / Community Organizer コミュニティ・オーガナイザー / Adaptive Reuse 空き家再利用 / Wellness & Art アートとウェルネス / Aging Society 高齢化社会 / Play & Health 遊びと健康 / Community Hub 地域拠点 / Machiya Architecture 町家建築 / Niigata 新潟 / Shirone 白根 / Participatory Design 参加型デザイン / Social Isolation 孤立化 / Three Ma 三つの間 (時間, 空間, 仲間)
STORY
Tenshodo Project repurposed a long-closed clothing store in Niigata City's Shirone district—once a cultural hub of the community—into a space centered on local health. The project launched in 2016, originating from a citizens' university program for training community organizers.
Shirone faced serious challenges: a higher-than-average rate of elderly-only households, social isolation due to limited transportation, and the region's characteristically long winters had made Minami Ward the "least healthy" area in Niigata City. In response, I built collaborative relationships with the ward office, residents, and local healthcare professionals, experimenting with and demonstrating the potential of contemporary art and culture as "alternative medicine"—forming a community space that fused art with wellness.
Through art and play, the project created mechanisms to nurture physical and mental health, aspiring to cultivate a place where people could reconnect with time, space, and one another.
-
Tenshodo was originally a long-standing clothing store established in the early Showa period. It was an essential community gathering space where local residents were employed and school uniforms were sold for Shirone Junior and Senior High Schools. For older residents, it remains a nostalgic space filled with memories of their youth—a place that once led the local fashion and cultural scene.
As time passed, the store closed and remained vacant. The Shirone district faced severe issues common to regional Japan: a shrinking population, an aging society, and a lack of successors, leading to a declining shutter-front main street. Re-engaging nuclear families and younger generations in community activities had become a critical challenge.
Survey data revealed that Minami Ward ranked as the "least healthy" area in Niigata City. Key factors included a higher-than-average proportion of elderly-only households, social isolation caused by limited public transit, and long, harsh winters. Applying the concept of "Social Determinants of Health"—which recognizes how health is closely tied to living environments, economic conditions, and social structures—the project was developed to utilize artistic thinking for community design, transforming Tenshodo into an active community hub through ongoing experimental trials.
-
Zone 1: Free Space
Right near the entrance, a wooden structure with an Engawa (traditional veranda) was built, drawing on local Machiya townhouse architecture. It serves as a versatile, multi-purpose free space. Created during the project's first year as part of a citizens' university program for community organizers, it was completed through a 9-day workshop led by carpenter Takatsune Hayashi alongside participants. The warmth and aroma of the wood foster a physical and mental sense of well-being while connecting cultural perspectives with health.
Zone 2: Salon
The extension at the back functions as a meeting and lecture space, while also serving as a "Community Living Room"—a model home promoted by Niigata City for integrated community care. In a district with many single-person elderly households and rising isolation, it acts as a base for mutual support and healthy longevity.
Zone 3: Archive
A space dedicated to preserving the "objects of memory" left behind at Tenshodo, including old promotional materials and merchandise. These items were carefully uncovered and cleaned over time, and the exhibition features creative displays, such as walls lined with the diverse types of hangers unique to a vintage clothing store.
Zone 4: Indoor Playground
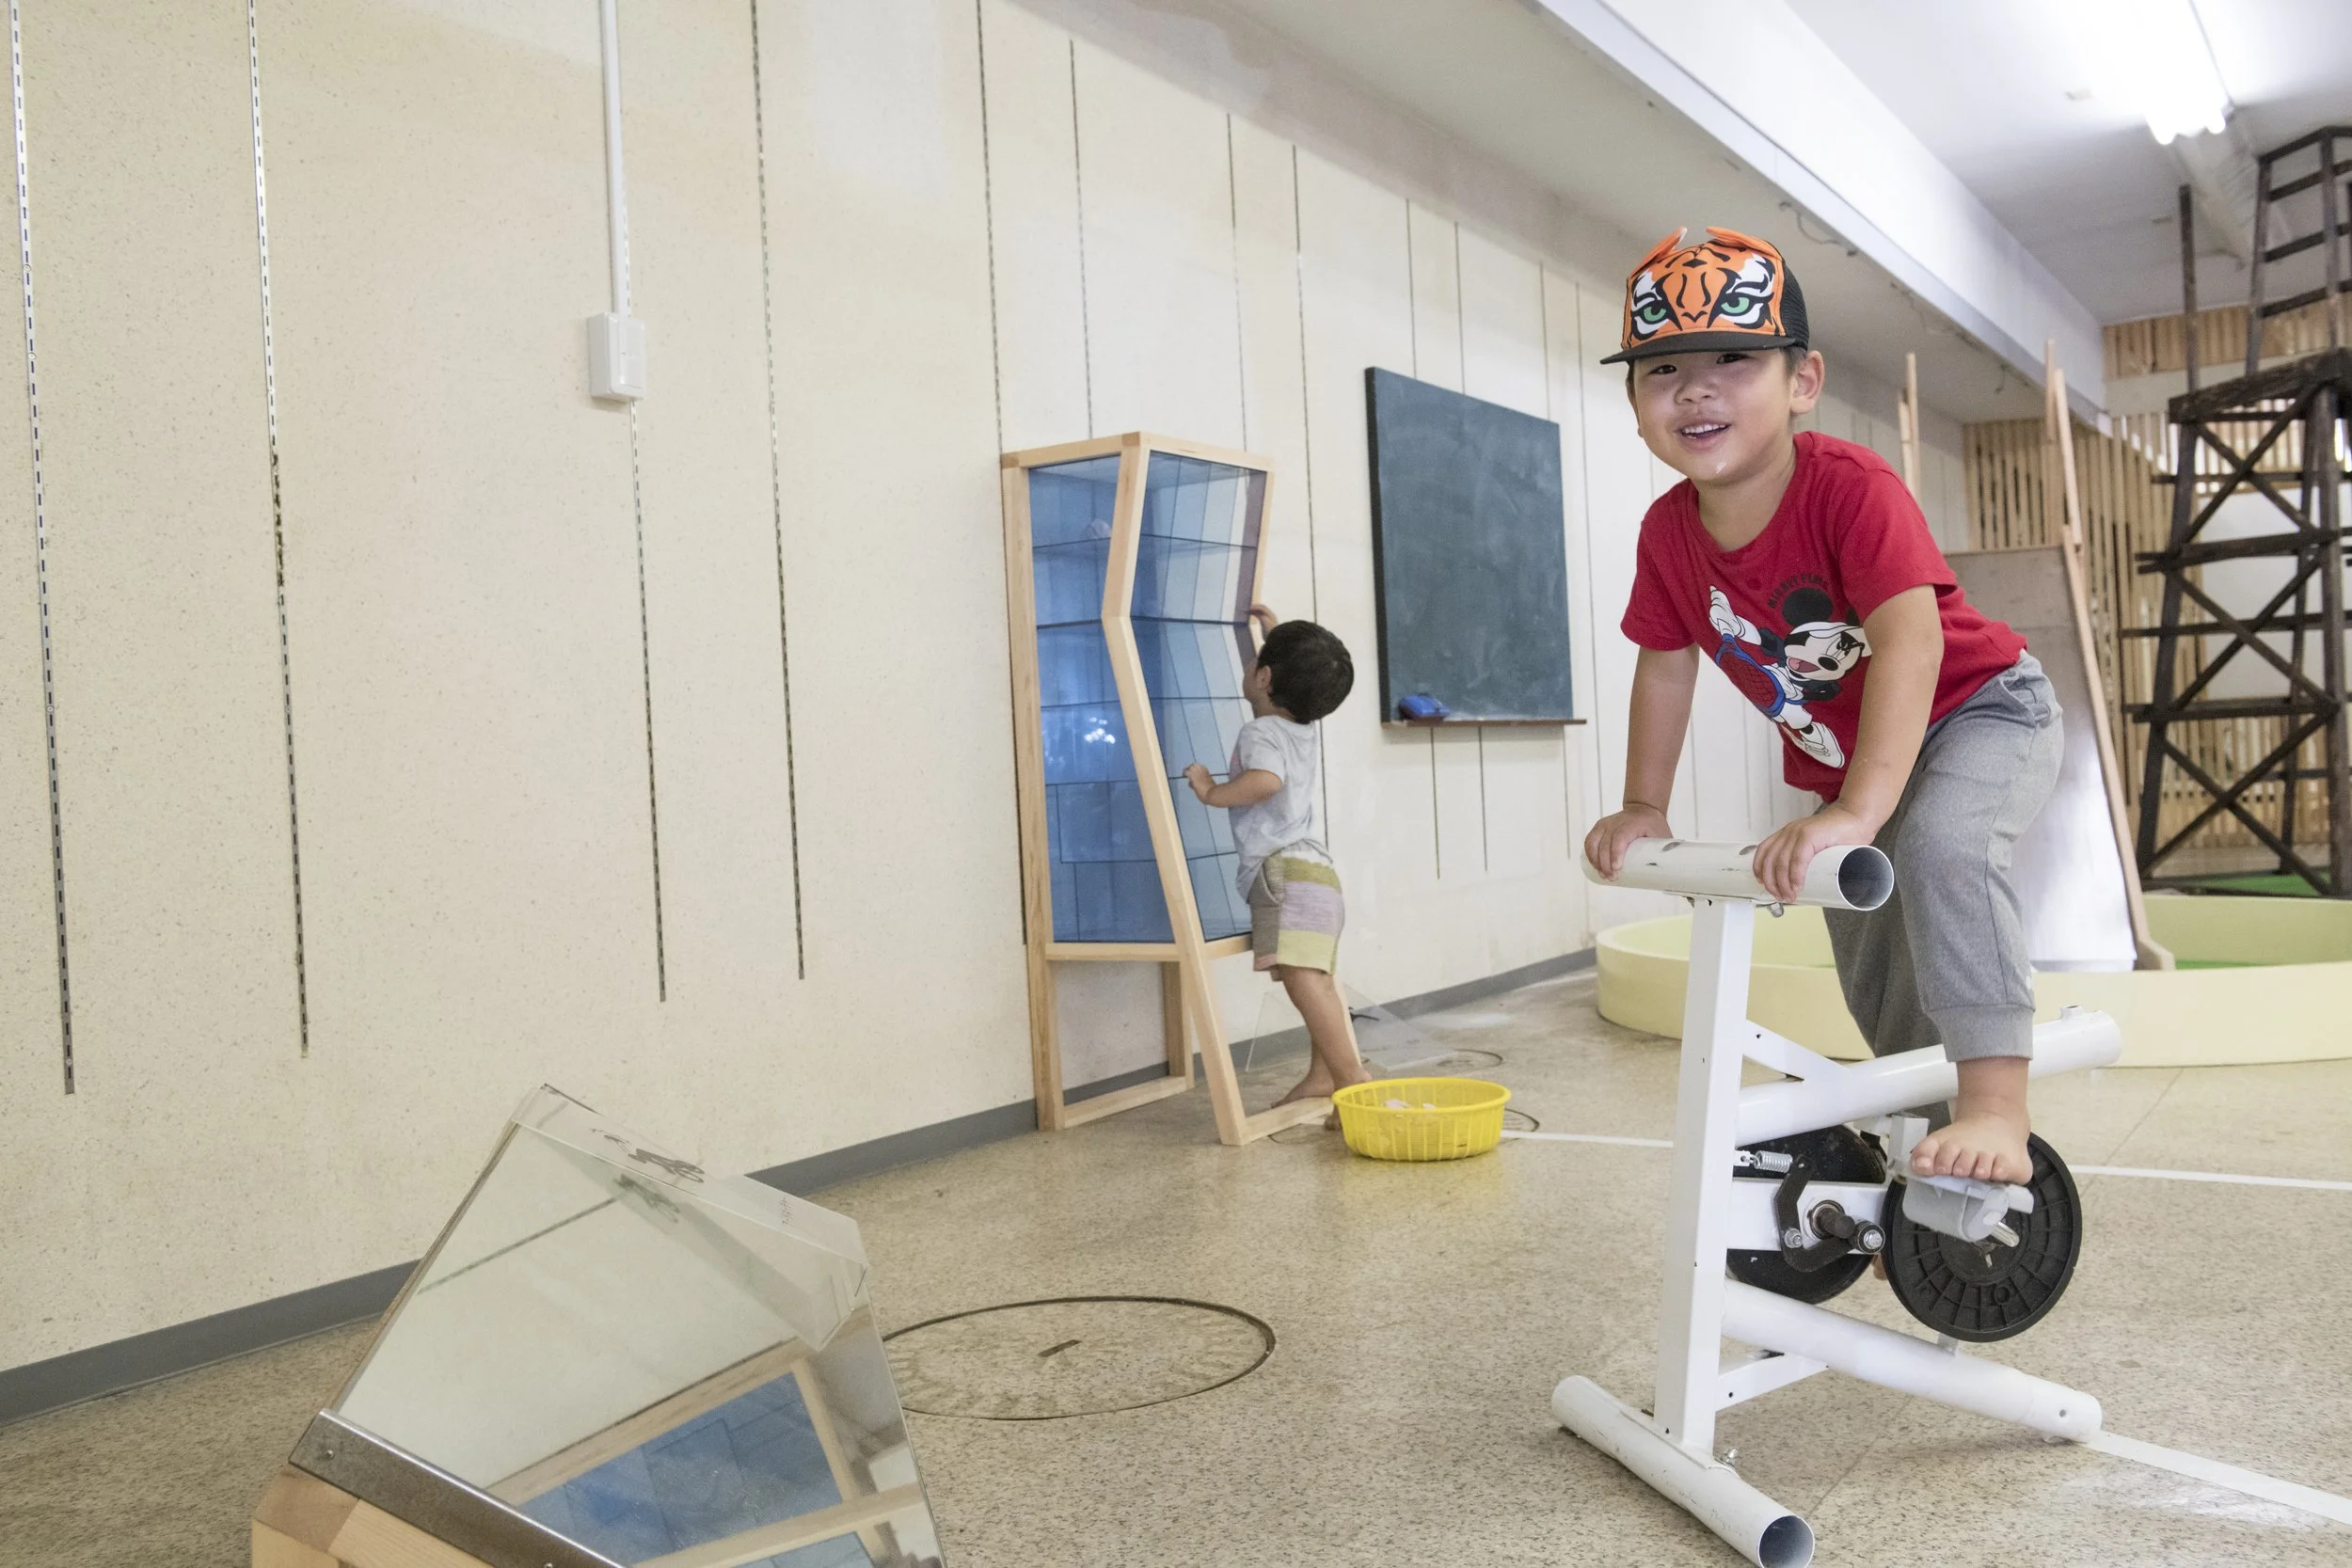
Created in the winter of 2017, this indoor park fills the surrounding spaces with around 30 play structures made from repurposed materials—such as chandeliers, display cases, and iron clothing racks. The equipment was designed with open-ended possibilities, encouraging users to invent their own ways of playing.
-
To explore how these play structures could be utilized, a two-day workshop was conducted with local residents. It brought together experts including Dr. Yugo Shobugawa (Niigata University), who researches aging societies through public health, and Dr. Kunihiko Shinoda, a specialist in sports epidemiology and community engagement.
Participants re-examined concepts such as "art," "health," "play," and "recreation" from various angles aligned with user perspectives. The workshop generated ideas that went beyond simple physical exercise—discovering that simply watching children play happily from a distance or chatting around a slide equally contributed to health and well-being. Based on these insights, a "Play Recipe" guide was created alongside spatial improvements to help visitors discover new ways to utilize the space.
天昌堂プロジェクトは、新潟市南区白根地区でかつて地域文化をリードしてきた洋品店「天昌堂」を再利用し、地域の健康をテーマにしたコミュニティの拠点をつくるプロジェクトである。2016年、コミュニティ・オーガナイザー育成のための市民大学企画をきっかけにスタートした。
白根地区は高齢者のみの世帯数が県内平均より多く、移動手段の不足による孤立化、新潟特有の長い冬などを背景に、南区が新潟市で最も「不健康」という調査結果が出ていた。区役所、住民、地域医療の専門家と協働体制を構築し、現代アートと文化が「代替医療」として果たしうる効果を実験・実証しながら、アートとウェルネスを融合したコミュニティスペースを形成した。
アートと「遊び」を通じて心身の健康を育む仕掛けをつくり、人々が時間・空間・仲間と再びつながれる場所を目指した。
-
天昌堂は、昭和初期から地域住民を雇用し、地元白根中学・高校の学生服の販売など、住民の生活に寄り添う交流の場であった。特に今の高齢者にとっては、青春時代を過ごした思い出深い場所である。当時のファッションリーダーとして、この地域の文化をリードする中心的存在であった。
時代の流れと共に長年続いたこの洋品店も閉店し、空き家となった。高齢化や後継者不足によるシャッター街化が進み、街の衰退は深刻な問題であった。核家族化や若年層のコミュニティ活動への参画、地域全体の健全化が大きな課題となっていた。
南区が新潟市の中で最も「不健康」という調査結果が出た背景には、高齢者のみの世帯数が県内平均よりも多いこと、移動手段の不足による孤立化、新潟特有の長い冬があった。個人の健康が生活環境・経済・教育など社会的要因と深く関わる「健康の社会的決定要因」の観点を取り入れ、アートの発想を生かした場作り・まちづくりが必要だと考えた。これらを背景に実証実験を重ねながら、コミュニティスペースを形成した。
-
■ エリア① フリースペース 入ってすぐ右には、地域の町家建築のデザインを応用した縁側のある木造建築を設置。多目的に活用できるフリースペースである。プロジェクト初年度にコミュニティ・オーガナイザー育成市民大学の一環として、9日間のワークショップを通じて作り上げた。大工の林敬庸を講師に迎え、履修生と共に完成させた。
■ エリア② サロン 右奥に増築したサロンは、レクチャーやミーティングスペースとして活用しつつ、新潟市地域包括ケア推進モデルハウス「地域の茶の間」として機能した。高齢者世帯が多く孤立化が進む白根地区において、支えあいの仕組みと健康寿命延伸モデルの拠点となった。
■ エリア③ アーカイブ 天昌堂に残された広報物や商品など「記憶のオブジェ」を収蔵するアーカイブスペース。時間をかけて掃除をしながら発掘された資料を収蔵し、洋品店ならではの多様なハンガーを壁に陳列するなど、工夫を凝らした展示とした。
■ エリア④ 遊び場 3つの空間を埋めるように展開する屋内公園(2017年冬制作)。天昌堂で使われていたシャンデリア、ショーケース、鉄のハンガー掛けなどの資材を活用し、使い手が使い方を自ら発想できる「遊び」の要素を残した遊具を約30点制作した。
-
遊具の活用方法を考案するため、公衆衛生的なアプローチから高齢化社会を研究する菖蒲川由郷(新潟大学)、地域協働の運動疫学を専門とする篠田邦彦を交え、住民と共に遊具を使いながらアートと健康を意識した遊びのアイディアを出す2日間のワークショップを実施した。
「アート」「健康」「遊び」「遊戯」といった言葉を再定義し、多様な角度から利用者の視点と照らし合わせて新たな遊びを検証した。その結果、体を動かすアイディアにとどまらず、「子どもが楽しそうに遊ぶ様子を遠くから観察すること」や「滑り台の周りでおしゃべりをすること」も健康につながるなど、既存の枠を超えたアイディアが数多く生まれた。これらをもとに天昌堂の新たな活用方法や空間整備を行い、参照できる「遊び方レシピ」の制作も手掛けた。



CREDIT
ROLE
Artist Project Facilitator アーティスト プロジェクトファシリテーター
COLLABORATOR
Tomomi Honma (Artist, Architect) Takatsune Hayashi (Architect, Carpenter) 本間智美 (アーティスト, 建築家) 林敬庸 (大工)
ORGANIZED BY
NPO Minamirai Project NPOみなみらいプロジェクト
SUPPORTED BY
Fukutake Foundation (2016–2017) Water and Land Art Festival 2018 福武財団 (2016–2017) 水と土の芸術祭2018 本間智美
SPECIAL THANKS
Tomomi Honma Toshihiko Kobayashi Kunihiko Shinoda Yugo Shobugawa (Niigata University) Katsunori Kondo (Chiba University) 本間智美 小林俊彦 篠田邦彦 菖蒲川由郷 (新潟大学) 近藤克則 (千葉大学)
PHOTO COURTESY OF
Tomomi Honma 本間智美
If you have any questions, please contact me!